Irish Tudor is not a thing. My neighbor Liza calls our co-op building “Irish Tudor” as we discuss repairing half timbers, plaster, and brick pointing on the building’s façade. I think it's just Tudor but the phrase kind of makes sense; Sunnyside, Queens, our neighborhood, is historically Irish. A nearby pair of brick art deco apartment blocks are called Celtic Park, and our grocery store sells Dubliner cheese, Denny rashers, and Tayto crisps.
At an artist residency in County Cavan, Ireland, this summer I asked Seán Doherty, a celebrated Irish fiddler and composer about Irish Tudor. “Never heard of it,” he said. “Irish Tudor? Probably wattle and daub—you can spit through it.” Irish Tudor is not a recognized style, but I suppose it could be akin to Tudor Revival and Gothic Revival. Enya’s 19th-century castle in Dublin comes close, I suppose. Anyway, I won’t tell Liza.
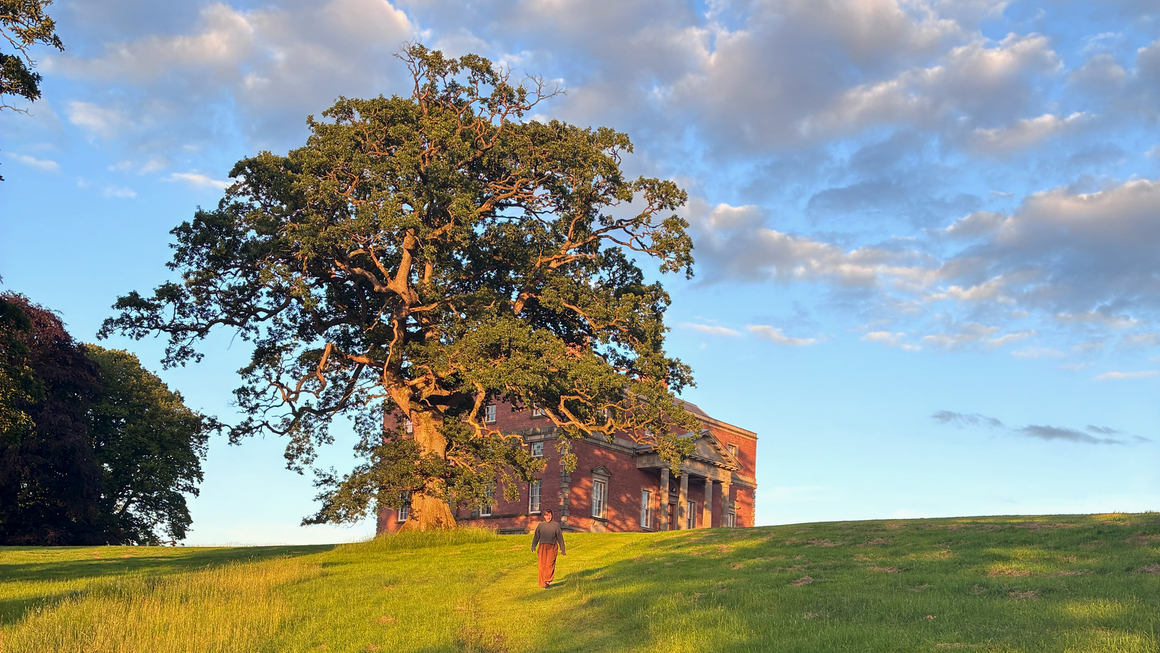
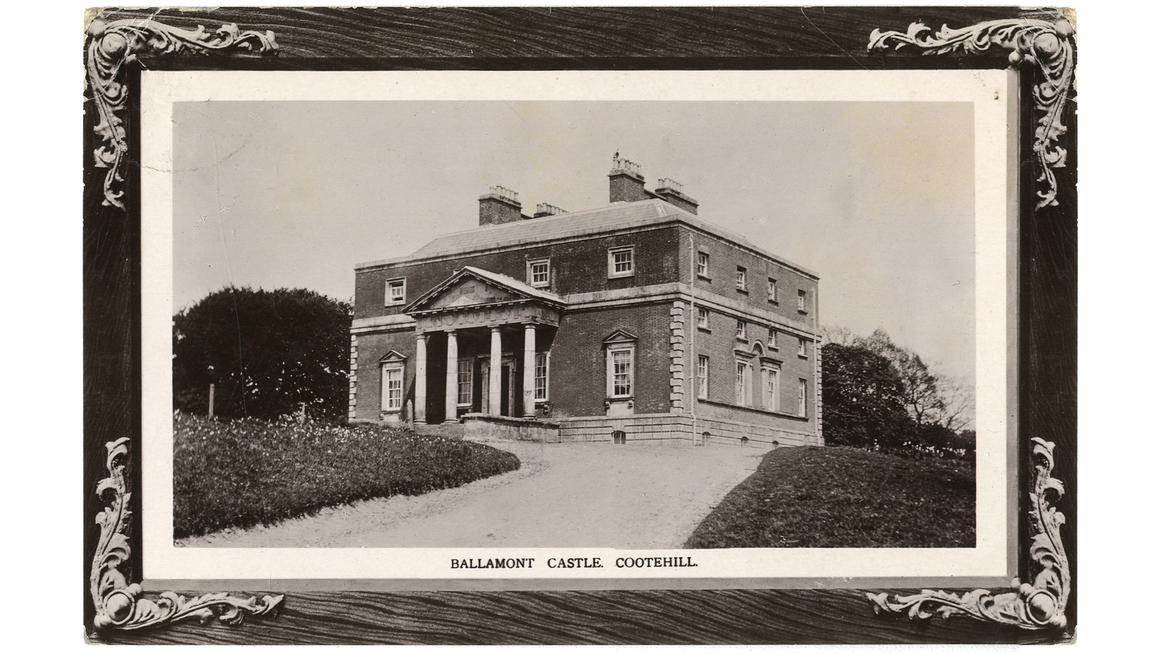
Bellamont Forest, an old estate with an imposing red-brick edifice and storybook landscape of wooded, shinbone-shaped hills circled by a lacy necklace of lakes and rivers, hosted the residency, welcoming about twenty local and international artists. Driving around, I learned that 90 percent of places in Cavan have Gaelic (or Irish) names—beautiful names of kinship, landscape, danger, trauma, flora, and fauna. Many are named for trees, with the oak and hawthorn considered sacred in Gaelic times. The market town of Cootehill is an English name, as colonists tended to name things after themselves. Thomas Coote, the Earl of Bellomont, commissioned Bellamont Forest with his third wife, Anne Tighe, née Lovett.
Anne’s nephew, the young Irish architect Edward Lovett Pearce, designed and built Bellamont Forest, completing the manse in 1730. While he would go on to build the Irish Houses of Parliament and was later knighted, Pearce may have begun by apprenticing for his cousin Sir John Vanbrugh on the massive Blenheim Palace in Oxfordshire, home of John Churchill, the Duke of Marlborough (yes, the same Churchills). That immense baroque project was plagued by political disputes, soaring costs, and interpersonal drama between the queen; the duke; his wife, Sarah; her cousin Abigail; and even Vanbrugh, who was eventually banned from entering said palace (and yes, the tale was dramatized in the 2018 film The Favourite).
Perhaps this dramatic experience influenced Pearce, when designing Bellamont, to favor the discipline and restraint of the Palladian style. While on the Grand Tour in Italy, he sketched Andrea Palladio’s Villa Almerico Capra, known as La Rotonda and Vincenzo Scamozzi’s Villa Rocca Pisana, also sourcing decor for Bellamont.
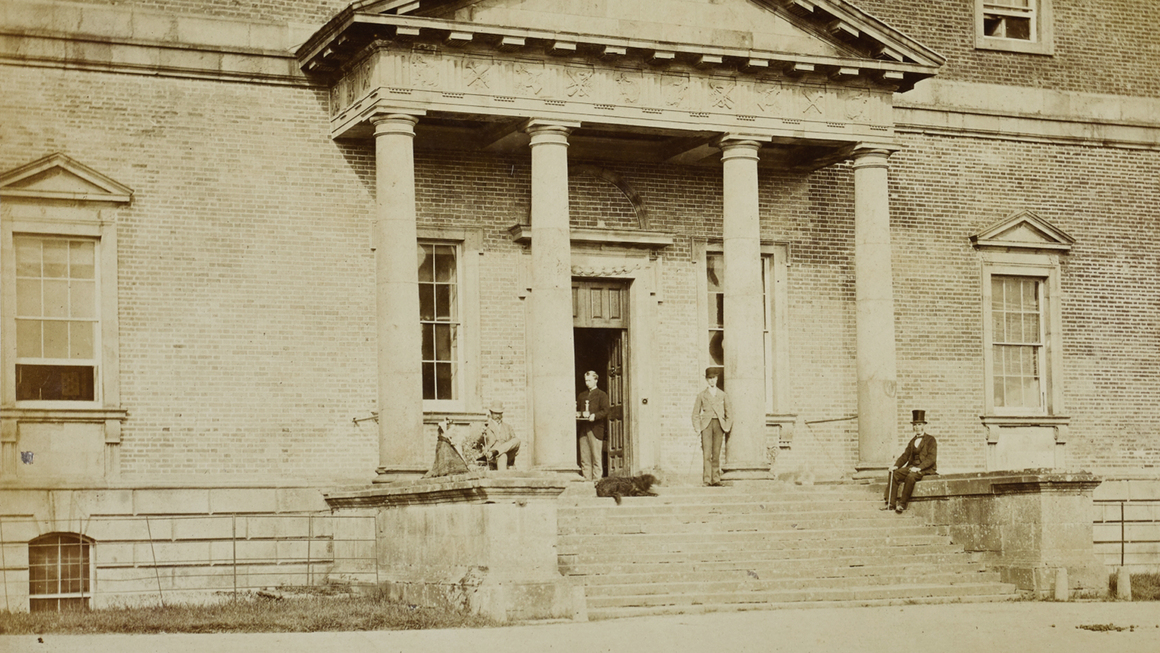
Likely the first finest Palladian villa in Ireland, Bellamont is not identical to its Italian cousins. The Irish climate demanded adapting an Italian villa’s open loggia with a dignified portico resting on four Doric columns, with harps and shillelaghs decorating the frieze. Likewise, a Pantheon-inspired dome, with its ceiling open to the heavens, was not practical in a climate where fliche must be kept out. Architectural appendages have been snugly drawn in, intensifying Bellamont’s Euclidean symmetry.
In the 1730s, a visitor would be welcomed by visual cues of the cultural aspirations of the Anglo-Irish Ascendancy. High up on the walls, seven weighty busts (six female, one androgyne) sprout from circular niches. Axial rooms lead onto others that feature fine plasterwork, portrait paintings, furniture, and fireplaces. Elegant Venetian windows look out on ancient oaks, red rowan, sally trees, and even an American sequoia, reflected in a lake.
Yet Bellamont, like Thomas Jefferson’s Palladian Monticello, also embodies the social contradictions of its age. This architecture, ostensibly anchored in ideals of harmony, reason, and moral virtue, presents country houses, indeed plantations, as orderly expressions of enlightened society. In practice, however, these foundational buildings depended upon countless craftsmen, estate workers, domestic servants, and often enslaved people, whose toil and suffering stood in stark contrast to the measured perfection of the architecture. This was also true in Ireland, where much of the rural population endured jaw wages, political disenfranchisement, and periodic hardship.
At Bellamont Forest, an underground passage, now closed off, connected the house with its service buildings. Servants could move discreetly between the kitchens, stables, and the main residence without disturbing the carefully composed aristocratic life. While such arrangements reflected 18th-century notions of efficiency, our early 20th-century New York “Irish Tudor” apartment building was similarly designed to dissimulate human labor. Constructed just before the market crash of 1929, the apartments boasted individual dumbwaiters intended to whisk folded laundry, ice, and hot meals up from a basement complex below.
Over the centuries, Bellamont became home to several colorful figures. Long after the eccentric Charles Coote—whose portrait in pink satin and ostrich plumes by Joshua Reynolds hangs in the National Gallery of Ireland—came Eric O'Gowan (né Dorman-Smith), a former British officer who supported Irish independence and used the estate for IRA training in the 1950s. After a period of serious decline, Bellamont was rescued in 1987 by John Coote, an Australian designer and distant cousin of the original family, who worked on the house while restoring the Iranian Embassy in London, which had been damaged during the 1980 siege.
Three hundred years after its construction, Bellamont is neither a hunting lodge nor a mill, nor is it simply a country house. The late John Manuel Morehart, a California businessman and lover of boats and buildings, whose family now runs the estate, initiated a major native woodland and waterway restoration, and the house has been beautifully preserved. It is not, however, a time capsule. The decor now features comfy sectional sofas, enormous Tabriz rugs, and a pair of Syrian stone lions. Wood surfaces that would have historically been painted are left natural, reflecting the tastes of its occupants. The stone steading was transformed into lodging and project spaces. A flock of sheep graze in its fields and house martins dart around the eaves. While still serving as a retreat for the family’s many cousins, the property is now dedicated to conservation and sustainability research, Irish music, and now, an artist residency.
Related Stories